
Brochures & plans
Look a little closer.
Browse the supplied property documents, architectural illustrations and floor plans.
PDF · 6 pages
Download plans Hotel / service apartment & retail plans
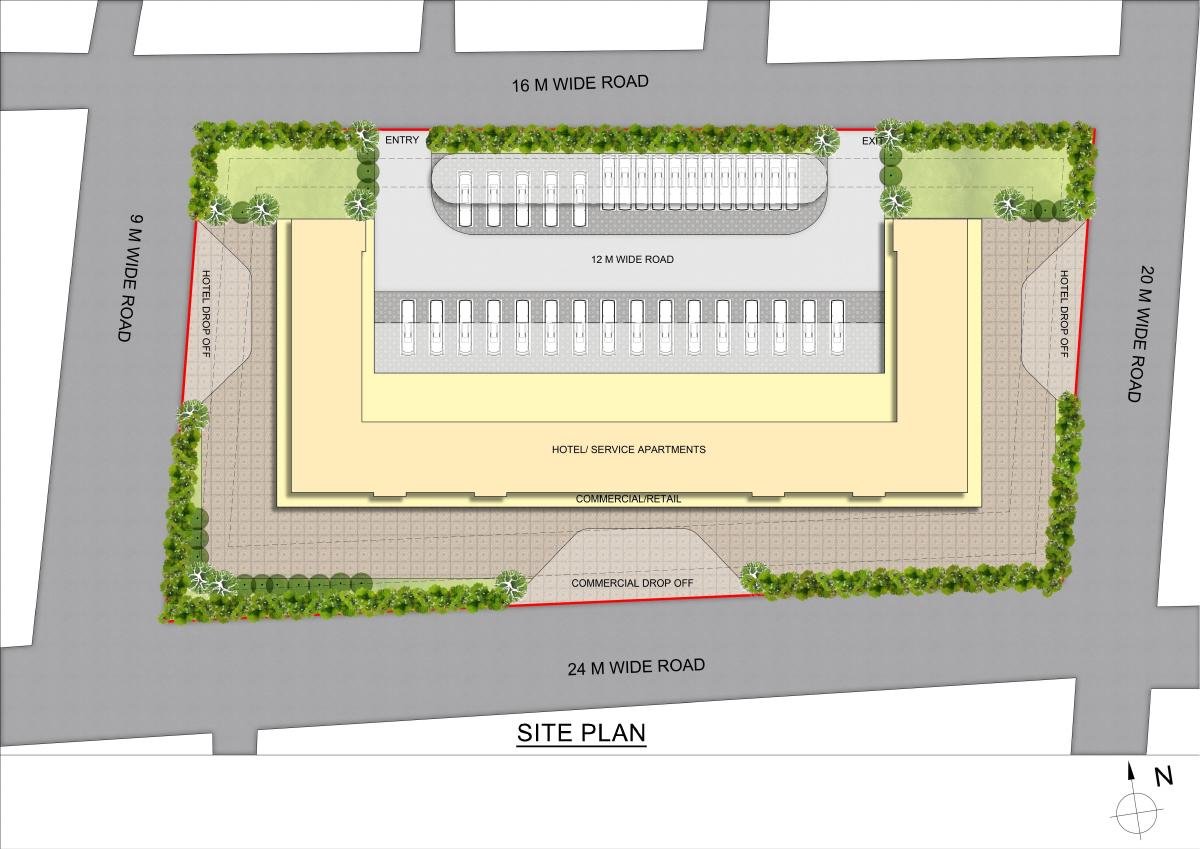
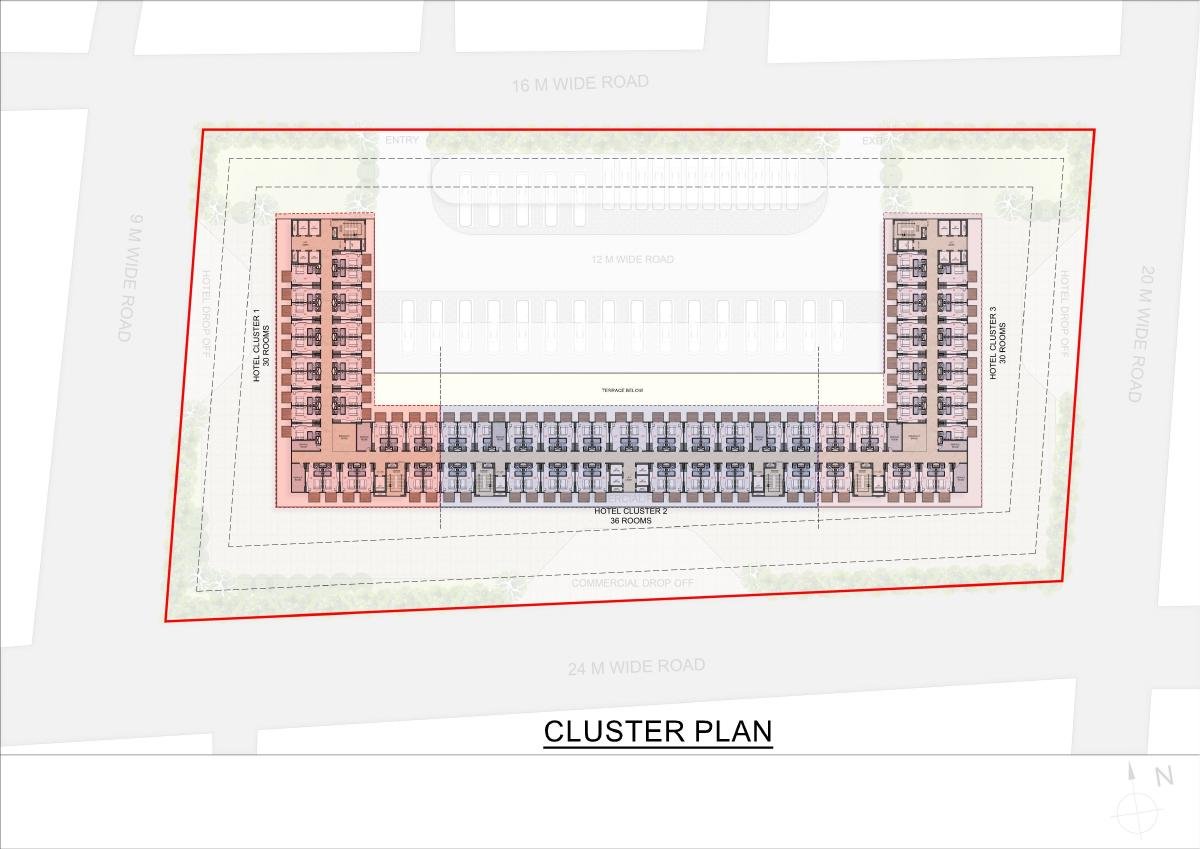
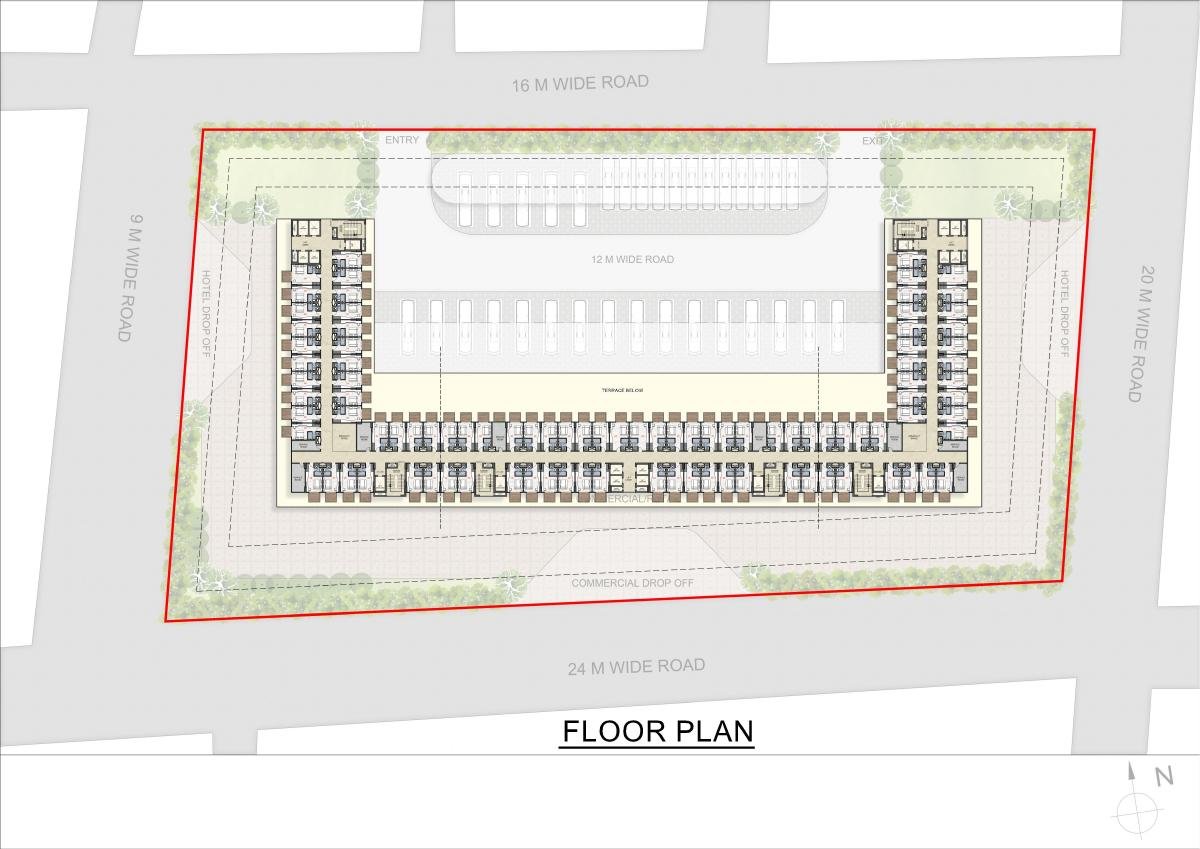
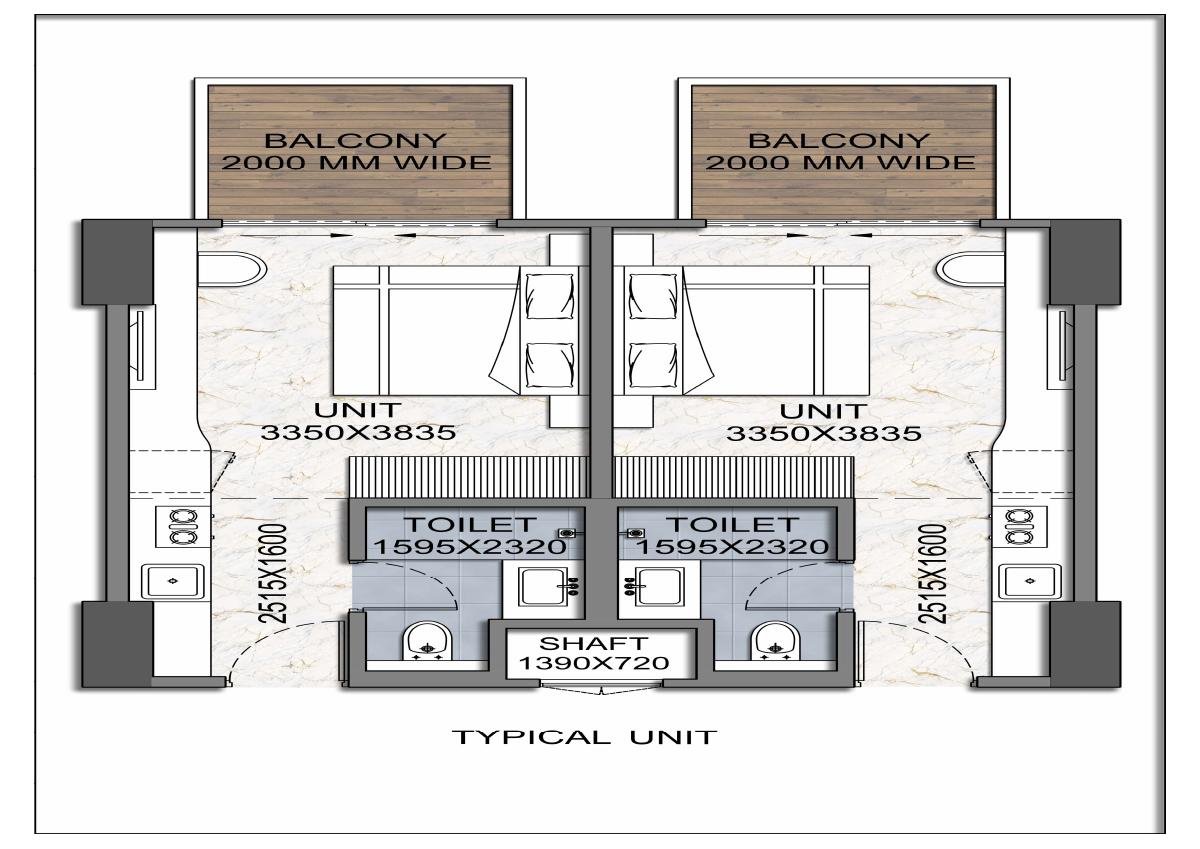
Architectural illustrations, site layout, cluster plan, floor plan and typical unit.
PDF · 2 pages
Download price sheet Lincoln Tower A & B
Supplied price list and construction / time linked payment plan.
Documents are supplied reference material. Confirm the latest specifications, pricing, approvals and availability with the relevant developer.
Inside the floor plan brochureFrom the bigger picture
From the bigger picture
to the finer details.
The supplied floor plan file does not identify the development by name. Confirm the project identity with our team.
Your next move starts here.
Let’s find a property that fits your plans.